
"*" indicates required fields

Miramar Metal Carports
Metal Carports in Miramar, FL
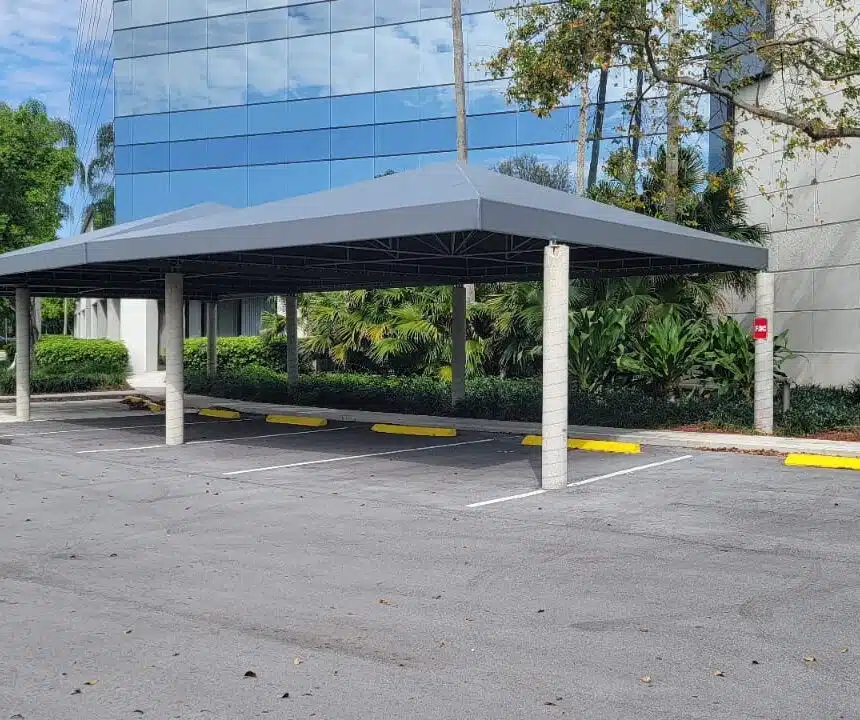
Plan metal carports around the way you use your Miramar property. Provide the vehicle type, height, and parking layout. Consider room for doors, storage, turning, support posts, and drainage when defining the covered area.
Call: 305.893.5553

Request Your Miramar Project Quote
Get Miramar Metal Carport Prices, Features, & Materials Info
"*" indicates required fields
Tell us about your property to discuss metal carports and request a quote.
Great company!! Very cordial and professional. Project was quoted out, dates were given and everything was followed up with. Any modifications that we had made, they were more than happy to accommodate all of our needs and left everything clean once they were done.
Jona Landman
Miami, FL
Reviews From Valrose Customers
Professional and personal personnel. Work completed on time. When completed, clean up was as if no work was done. Thank You!
Ready To Talk Miramar Metal Carports?
305.893.5553

Miramar Metal Carports
Plan Metal Carports for Your Miramar Property
Measure Vehicle Height and Access
Provide the vehicle type, height, and parking layout. Consider room for doors, storage, turning, support posts, and drainage when defining the covered area.
Planning Your Miramar Project
Show how people move through your outdoor space. Keep clear access to doors, walkways, seating, and parking when comparing the size and position of a shade structure.
For your Miramar project, include the address, approximate dimensions, photographs, and the time of day when you need shade. These details help define the coverage and installation scope before you compare options.
What Affects Your Quote?
The size, material, support or attachment details, finish, access, and installation scope affect the quote for metal carports. Share any existing drawings and describe the result you want. Your design review can address project-specific requirements and the next steps before work is scheduled.
Explore Your Shade Options
Compare Miramar shade solutions or browse Broward County service areas. For another property nearby, see Fort Lauderdale, Hollywood, Hallandale Beach, Pembroke Pines.
Request a Quote or call 305.893.5553 to discuss your property.
- 100% In-House Team
- Full-Service Design, Build & Install
- Family-Owned Since 1984

Very easy to work with, the sales staff provided accurate and timely information on the quote and the job. They stuck to their promised delivery date and communicated effectively.
Elvira Loredo
Miami, FL
Plan Your Metal Carports Project
Valrose has designed, fabricated, and installed metal carports for South Florida properties since 1984. For projects in Miramar, our process begins with a site review and field measurements, followed by material selection, design development, fabrication, permitting support when required, and installation by our in-house team. We account for vehicle dimensions, structural span, footings, drainage, roof profile, column placement, and local permitting requirements and the realities of Gulf Coast UV, high heat, humidity, heavy rain, and seasonal wind before the project moves into production.
-
Discuss Your Property
Share photographs, dimensions, and the way you want to use the covered area. Discuss materials, appearance, access, and your project requirements.
-
Review the Design and Materials
Compare the proposed layout, materials, finishes, and support details. Review the scope and any property-specific requirements before moving forward.
-
Build and Install Your Shade Structure
After the design and scope are approved, your project can move through the applicable preparation, fabrication, and installation steps. Ask about scheduling for your property.
-
Review Your Completed Project
Review the completed work and the care and operating instructions for your structure. Discuss any applicable inspections and remaining project details with the team.
Call 305.893.5553
305.893.5553
Request a Quote for Your Property
Tell us about your Miramar project. Include the area you want covered, approximate dimensions, photographs, and your preferred shade solution."*" indicates required fields
Tell us about your property to discuss metal carports and request a quote.
Great company!! Very cordial and professional. Project was quoted out, dates were given and everything was followed up with. Any modifications that we had made, they were more than happy to accommodate all of our needs and left everything clean once they were done.
Jona Landman
Miami, FL