
"*" indicates required fields

Venice Gardens Awning Company
Awning Company in Venice Gardens, FL
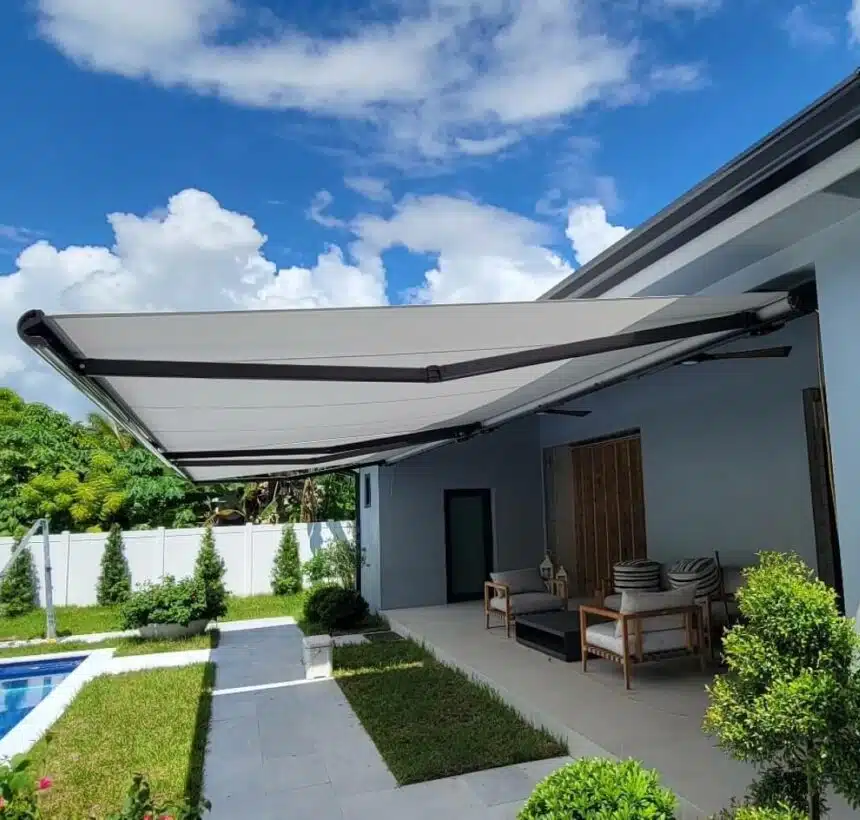
Plan awning company around the way you use your Venice Gardens property. Your project may call for an awning attached to a building, a freestanding pergola, a cabana, or a shade sail. Describe the area you want to use, then compare the structure, materials, and installation requirements.
Call: 239.970.9455

Request Your Venice Gardens Project Quote
Get Venice Gardens Awning Company Prices, Features, & Materials Info
"*" indicates required fields
Tell us about your property to discuss awning company and request a quote.
Great company!! Very cordial and professional. Project was quoted out, dates were given and everything was followed up with. Any modifications that we had made, they were more than happy to accommodate all of our needs and left everything clean once they were done.
Jona Landman
Miami, FL
Reviews From Valrose Customers
I was looking for a good awning company near me, and the installation went perfectly. I would recommend Valrose Awnings 100%
Ready To Talk Venice Gardens Awning Company?
239.970.9455

Venice Gardens Awning Company
Plan Awning Company for Your Venice Gardens Property
Compare the Structure Before Choosing the Finish
Your project may call for an awning attached to a building, a freestanding pergola, a cabana, or a shade sail. Describe the area you want to use, then compare the structure, materials, and installation requirements.
Planning Your Venice Gardens Project
Plan around your lanai, pool deck, or outdoor seating layout. If your property is near the coast, discuss the exposure and finish options as part of the design review.
For your Venice Gardens project, include the address, approximate dimensions, photographs, and the time of day when you need shade. These details help define the coverage and installation scope before you compare options.
What Affects Your Quote?
The size, material, support or attachment details, finish, access, and installation scope affect the quote for awning company. Share any existing drawings and describe the result you want. Your design review can address project-specific requirements and the next steps before work is scheduled.
Explore Your Shade Options
Compare Venice Gardens shade solutions or browse Sarasota County service areas. For another property nearby, see Sarasota, Venice, North Port, South Venice.
Request a Quote or call 239.970.9455 to discuss your property.
- 100% In-House Team
- Full-Service Design, Build & Install
- Only The Highest-Quality Materials
Very easy to work with, the sales staff provided accurate and timely information on the quote and the job. They stuck to their promised delivery date and communicated effectively.
Elvira Loredo
Miami, FL
Plan Your Awning Company Project
-
Discuss Your Property
Share photographs, dimensions, and the way you want to use the covered area. Discuss materials, appearance, access, and your project requirements.
-
Review the Design and Materials
Compare the proposed layout, materials, finishes, and support details. Review the scope and any property-specific requirements before moving forward.
-
Build and Install Your Shade Structure
After the design and scope are approved, your project can move through the applicable preparation, fabrication, and installation steps. Ask about scheduling for your property.
-
Review Your Completed Project
Review the completed work and the care and operating instructions for your structure. Discuss any applicable inspections and remaining project details with the team.
Call 239.970.9455
239.970.9455
Request a Quote for Your Property
Tell us about your Venice Gardens project. Include the area you want covered, approximate dimensions, photographs, and your preferred shade solution."*" indicates required fields
Tell us about your property to discuss awning company and request a quote.
Great company!! Very cordial and professional. Project was quoted out, dates were given and everything was followed up with. Any modifications that we had made, they were more than happy to accommodate all of our needs and left everything clean once they were done.
Jona Landman
Miami, FL