
Miami Canopy System

Pre-Engineered Aluminum Entry Canopies, Designed, Fabricated & Installed In-House

The Miami Canopy is a high-performance, prefabricated architectural shade system engineered from extruded aluminum. Built for storefronts, building entries, walkways and patios, it resists corrosion, wind and harsh coastal conditions while adding a clean, modern architectural line to any property. Available with two roofing systems, corrugated aluminum panels or aluminum insulated panels, in single units up to 24 feet wide with projections from 1 to 12 feet. Call Valrose today to schedule a free, no-obligation consultation.

down-arrow

"*" indicates required fields

This field is for validation purposes and should be left unchanged.
Name*

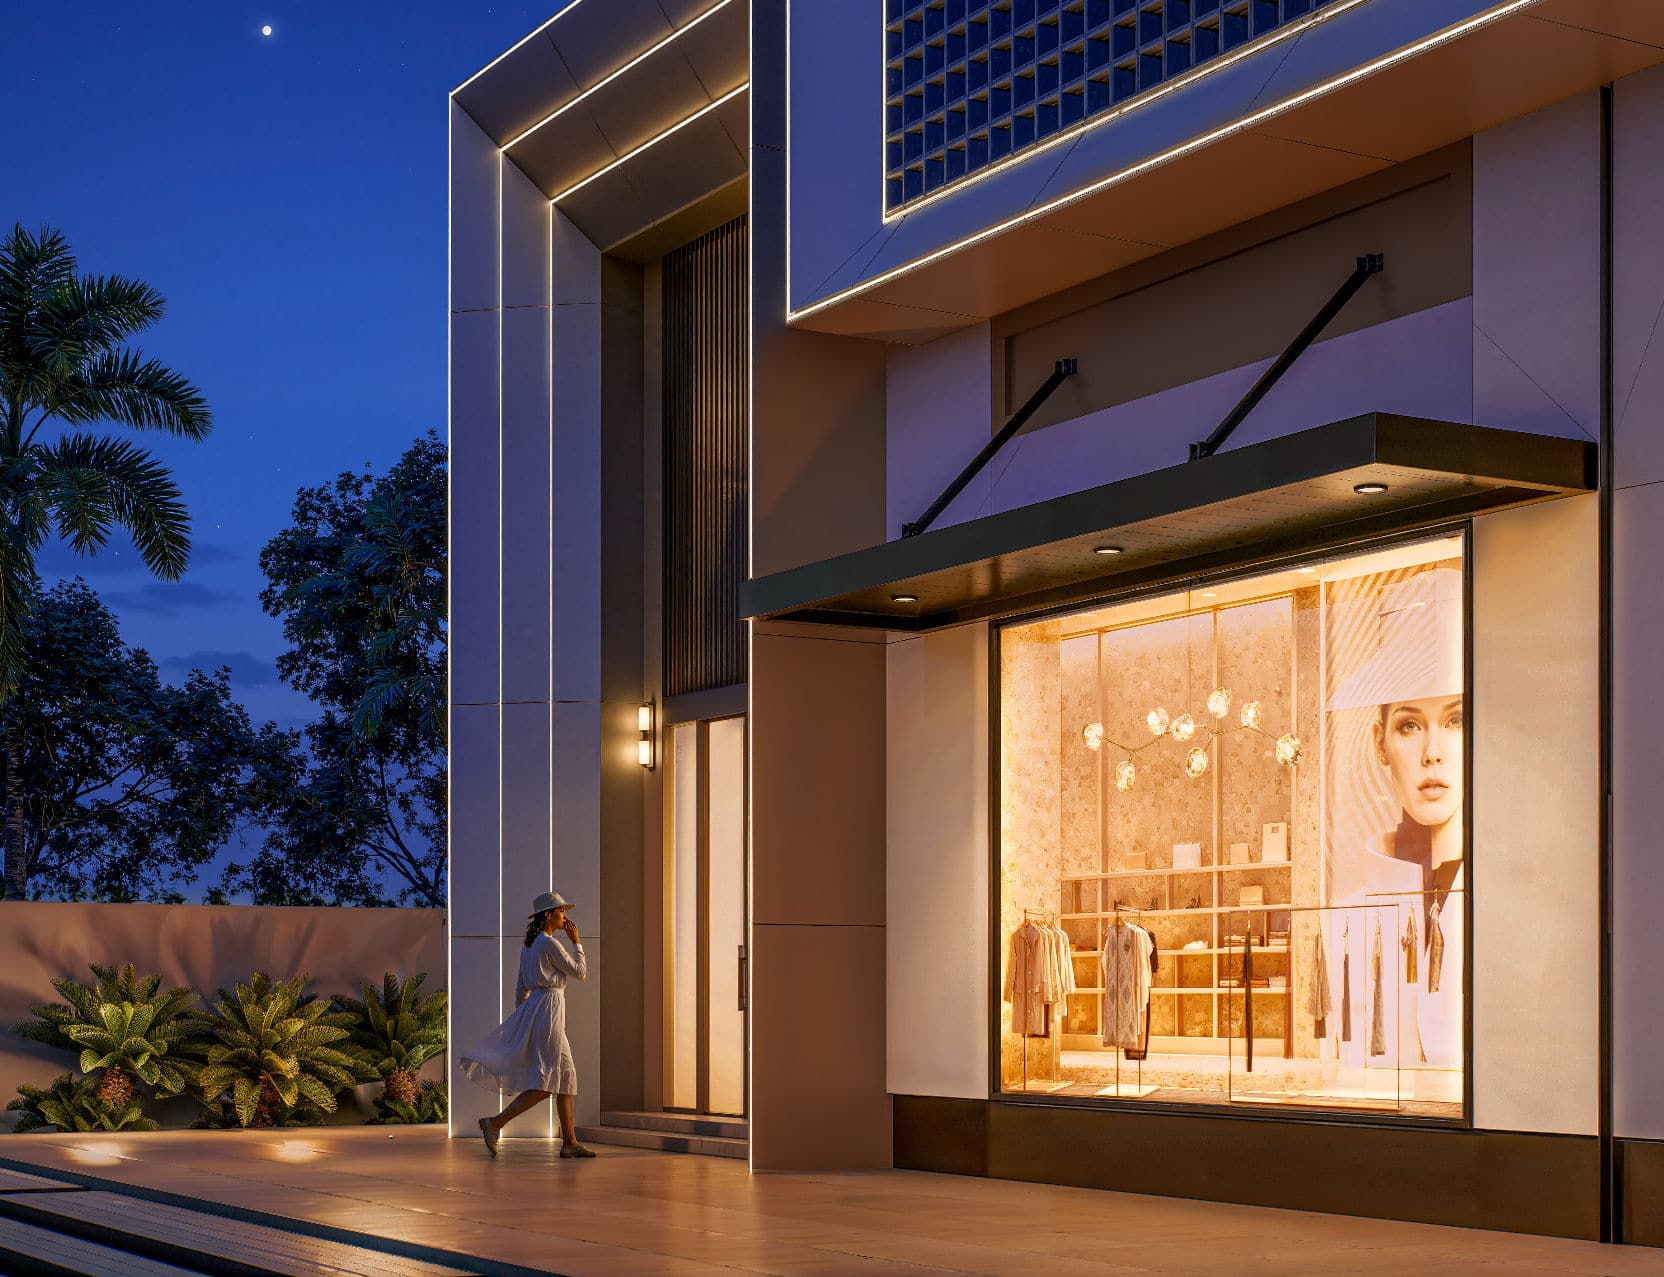
Miami Canopy pre-engineered aluminum entry canopy installed over a retail storefront at dusk
  • miami herald
  • setai
  • faena
  • suffolk construction
  • soho beach house
  • trump international logo
  • sls hotels
  • turner construction
  • t g construction
  • turnberry logo
  • braman car dealerships
  • sunny isles logo
  • williams island logo
  • heat logo
  • mandolin logo
Miami Canopy pre-engineered aluminum entry canopy installed over a retail storefront at dusk
Durable Shade + Modern Style

A Modular Aluminum Canopy System Built For Coastal & Tropical Climates

The Miami Canopy is a pre-engineered, prefabricated aluminum canopy system developed by Valrose for storefronts, building entries, walkways, patios and hospitality properties. Every unit is welded and fastened from extruded aluminum in our Hallandale Beach facility, then shipped and installed by our own crews.

The system incorporates structural gutter beams, fascia profiles and roll-formed deck pans, all precision-fabricated so water drains through integrated scuppers instead of pooling on the roof. Its modular design integrates seamlessly into new construction or existing buildings, with concealed mounting and a choice of floating (bracket-supported) or hanger-rod construction.

Because the Miami Canopy is pre-engineered, design, permitting and fabrication move faster than a fully custom structure, while still delivering project-specific shop drawings, engineering and Florida Building Code compliance, including High-Velocity Hurricane Zone (HVHZ) applications.
Two Roofing Systems

Choose Your Miami Canopy Roof

Every Miami Canopy shares the same extruded aluminum frame, gutter fascia and concealed mounting. The difference is the roof: choose corrugated aluminum panels for a lighter, ribbed profile, or 3 in. thick aluminum insulated panels for a solid, flat-soffit look with a choice of underside finishes.

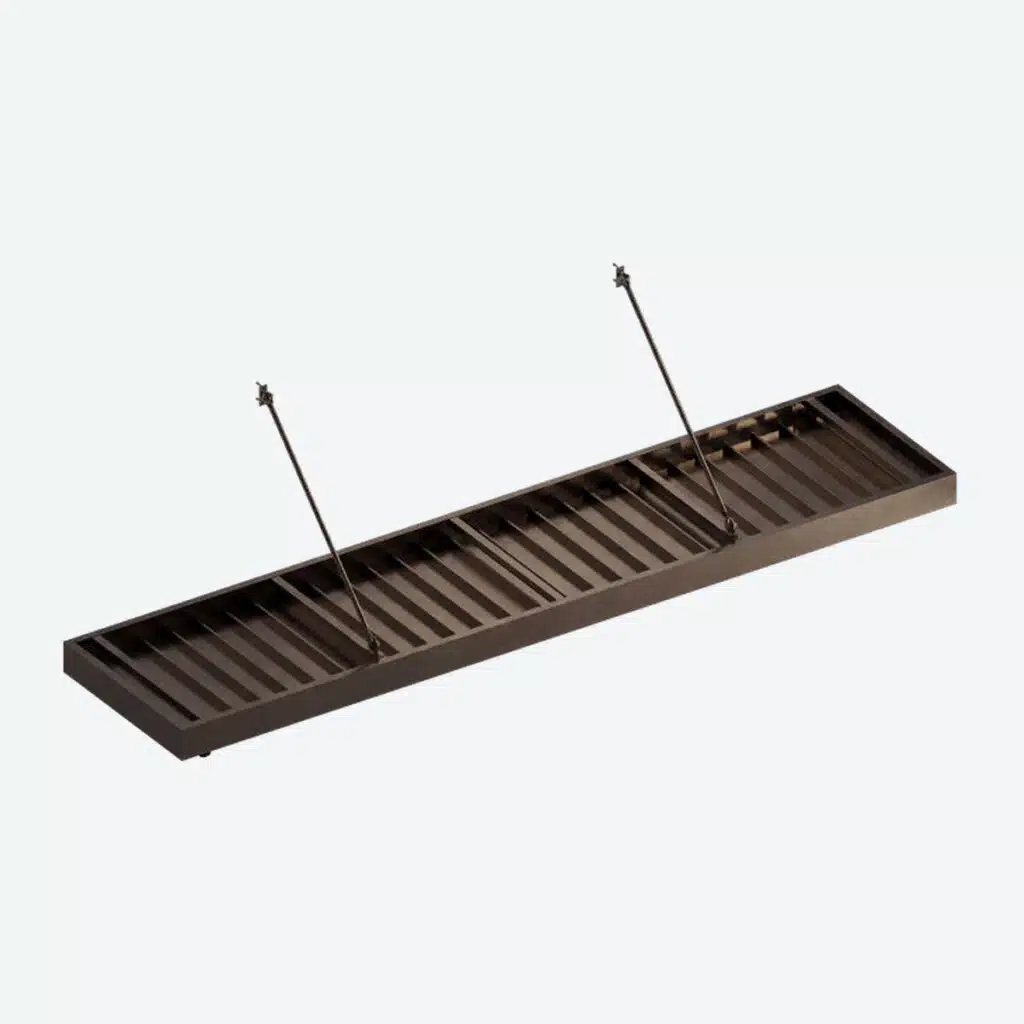
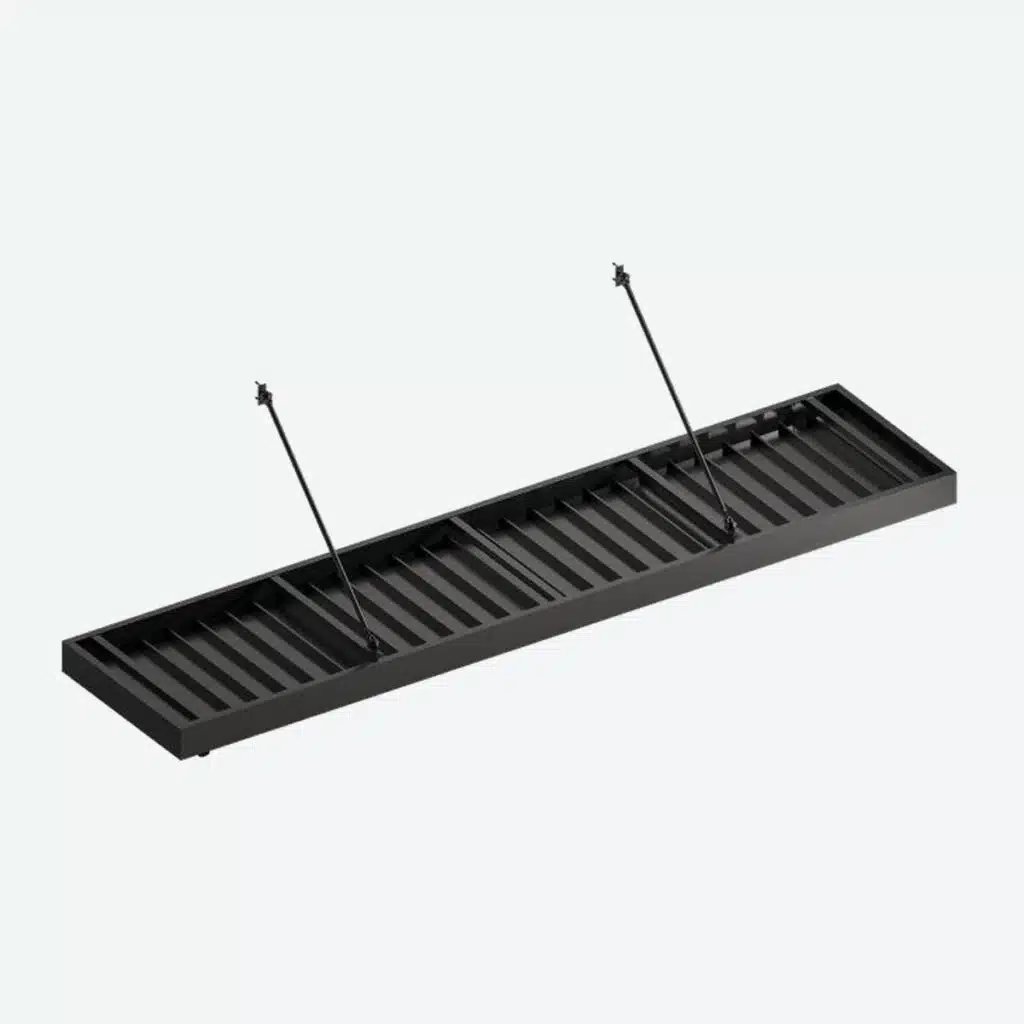
Miami Canopy with corrugated aluminum panel roof in black powder coat, rendering
Roofing System 1: Corrugated Aluminum Panels

A ribbed, roll-formed 2 in. x 8 in. aluminum deck pan roof set inside the gutter fascia. Lightweight and strong, it sheds water to two scuppers per unit and gives the canopy an open, architectural profile. Available in dark bronze, black and white powder coat, in single units up to 24 feet wide with projections from 1 to 12 feet.

Request A Quote
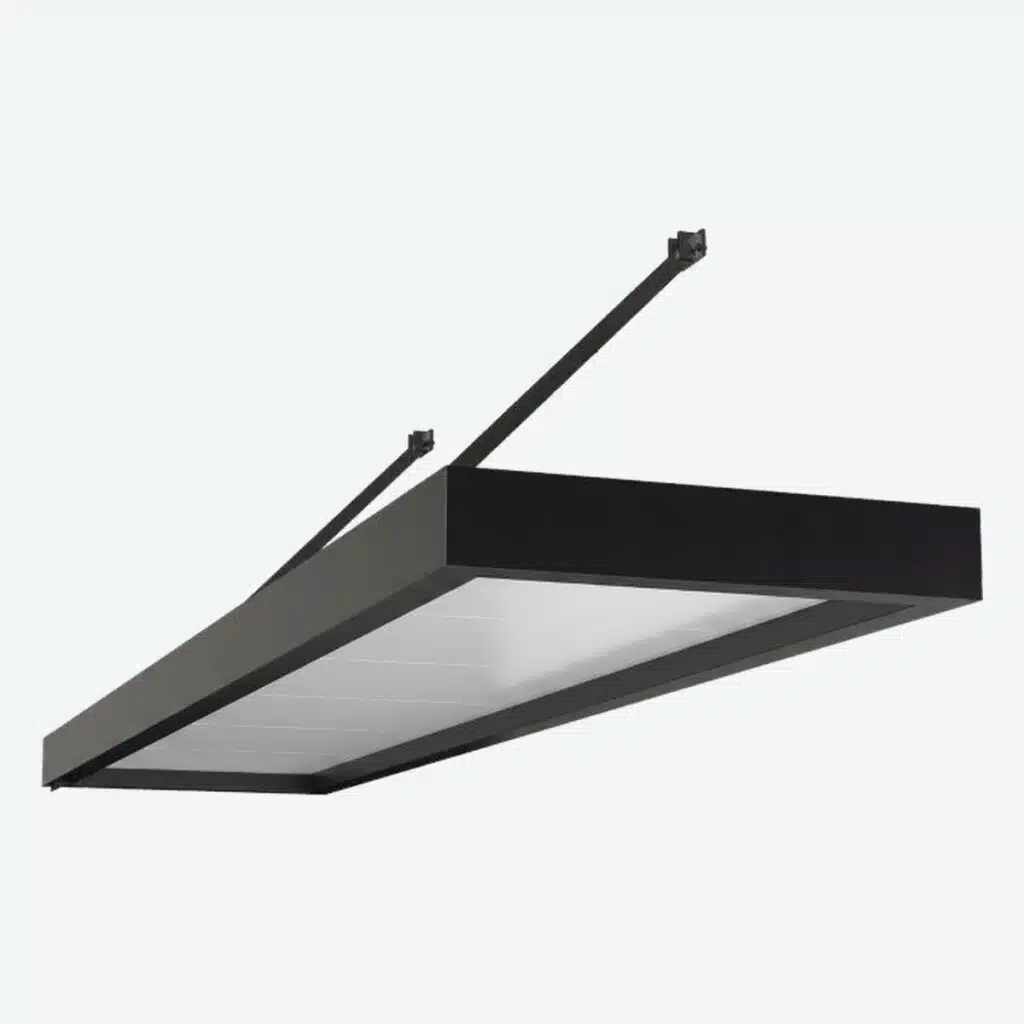
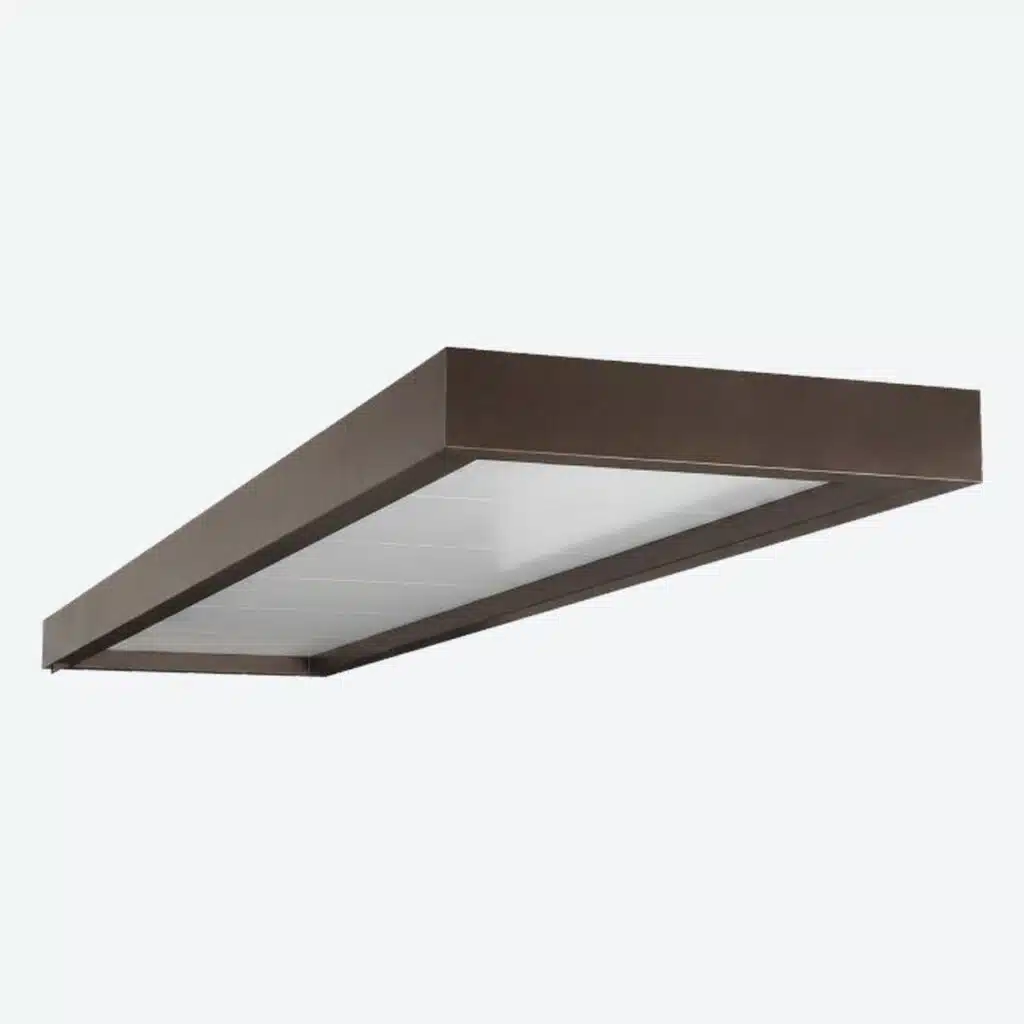
Miami Canopy with aluminum insulated panel roof and translucent underside panel, rendering
Roofing System 2: Aluminum Insulated Panels

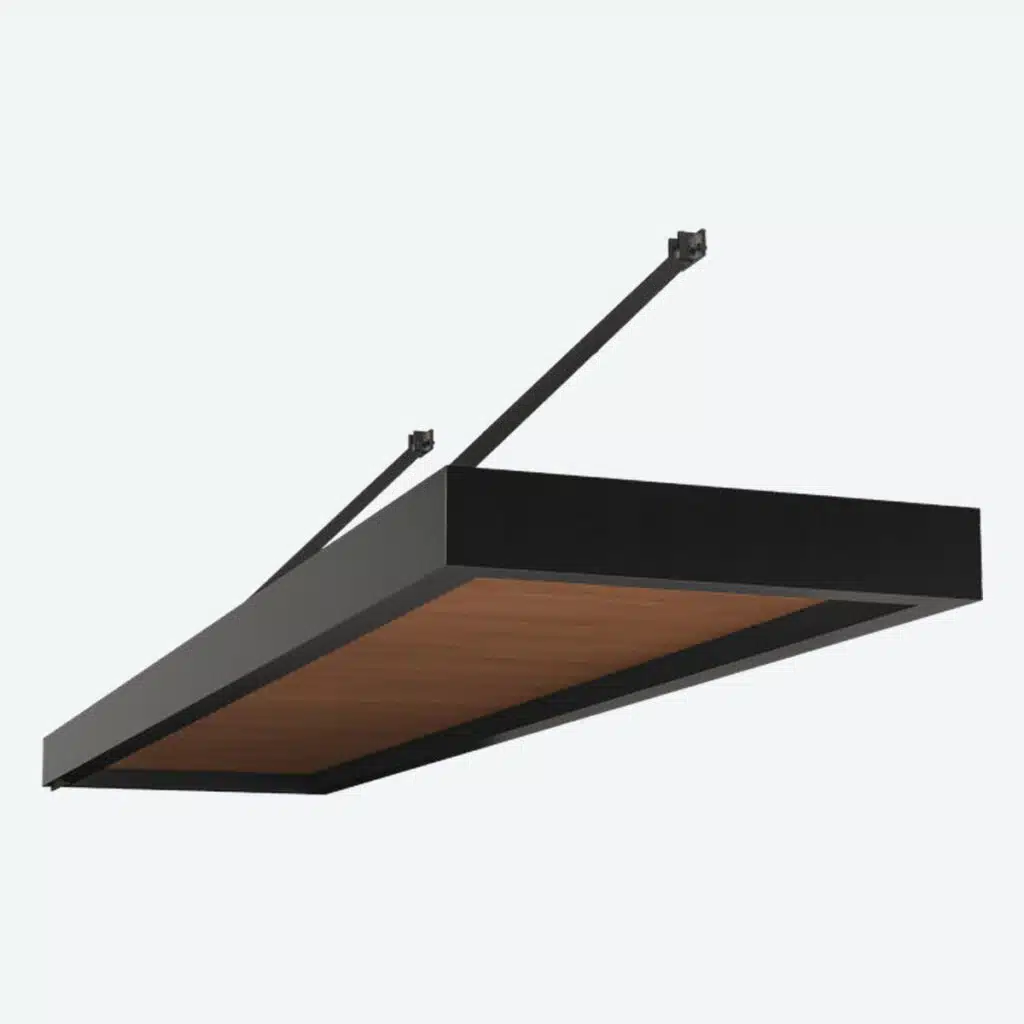
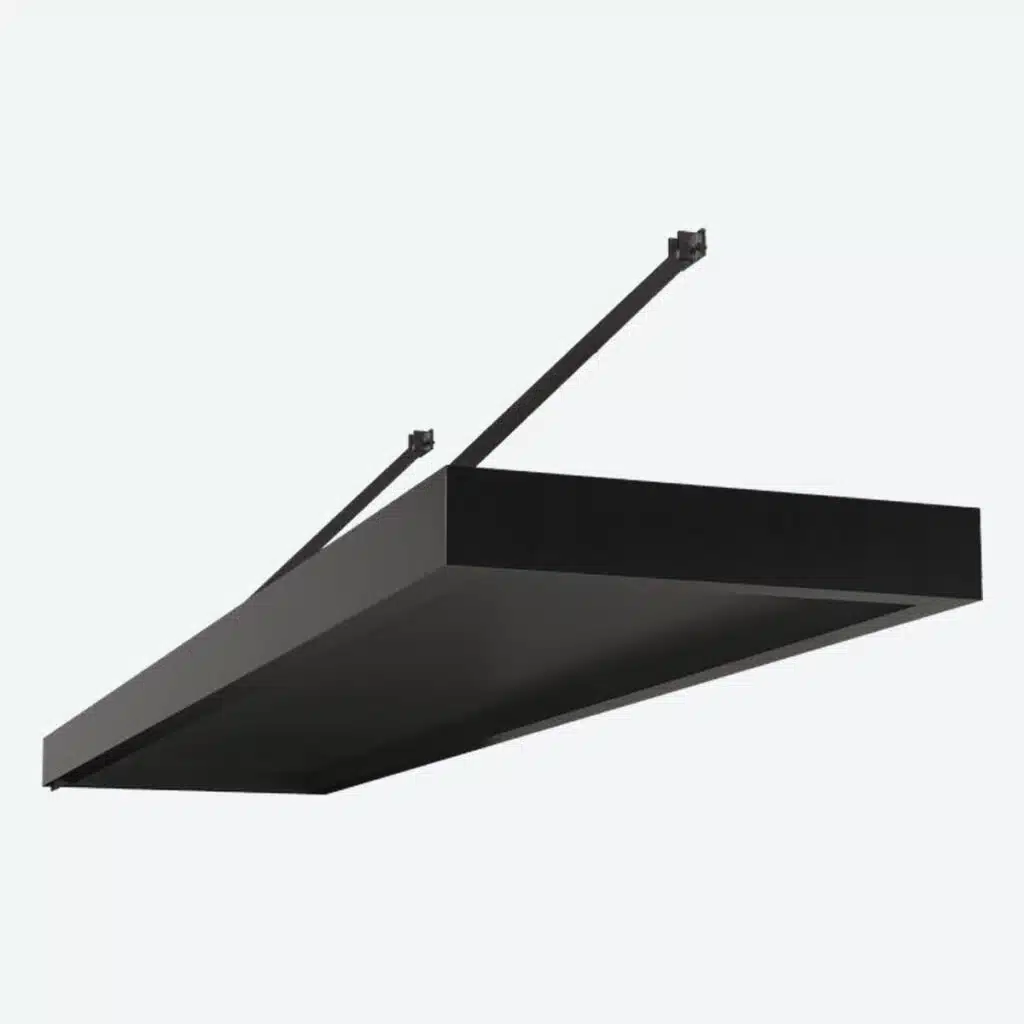
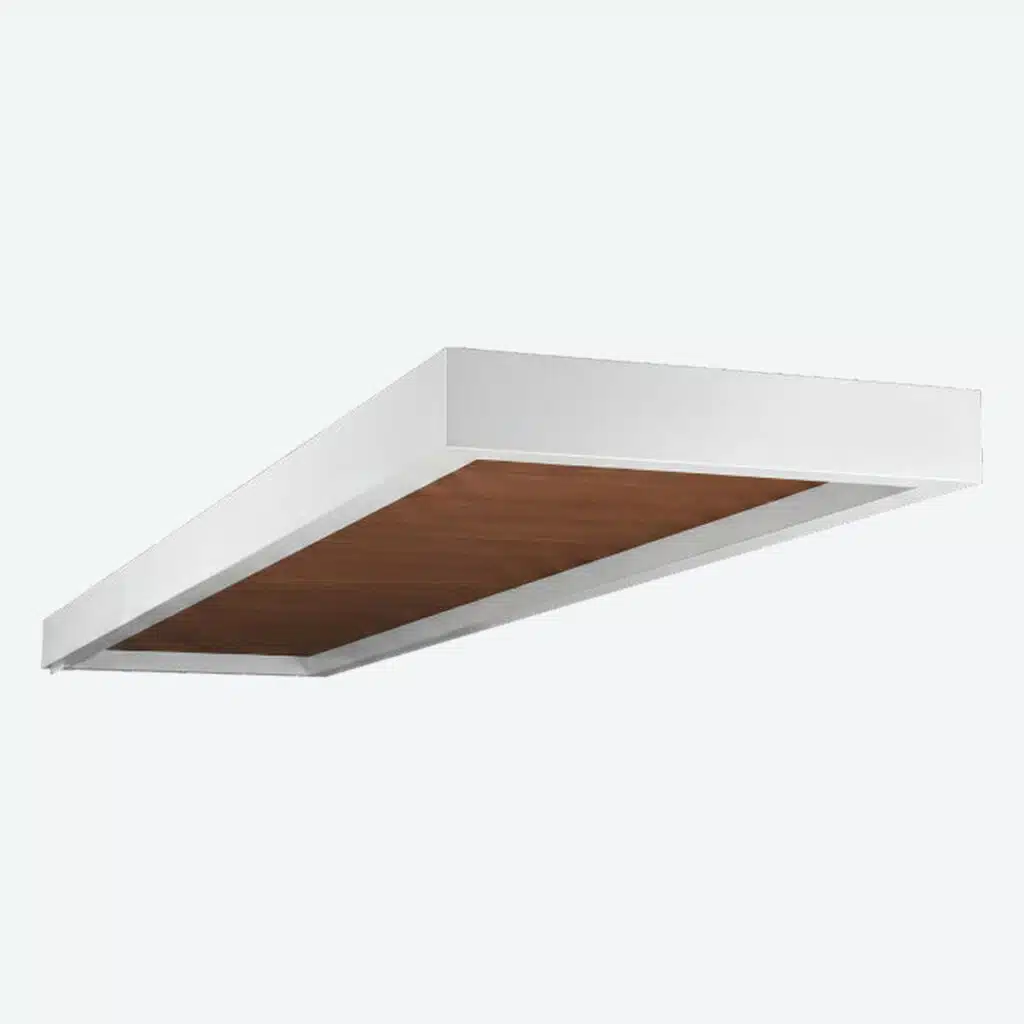
A 3 in. thick aluminum insulated panel roof that reads as a clean, flat box from below, with a choice of underside finish: solid aluminum, translucent panel for filtered daylight, or wood-look. Ideal when you want a seamless modern soffit over a storefront or entry. Same frame, colors, sizes and mounting options as the corrugated system.

Request A Quote

Roofing System 1

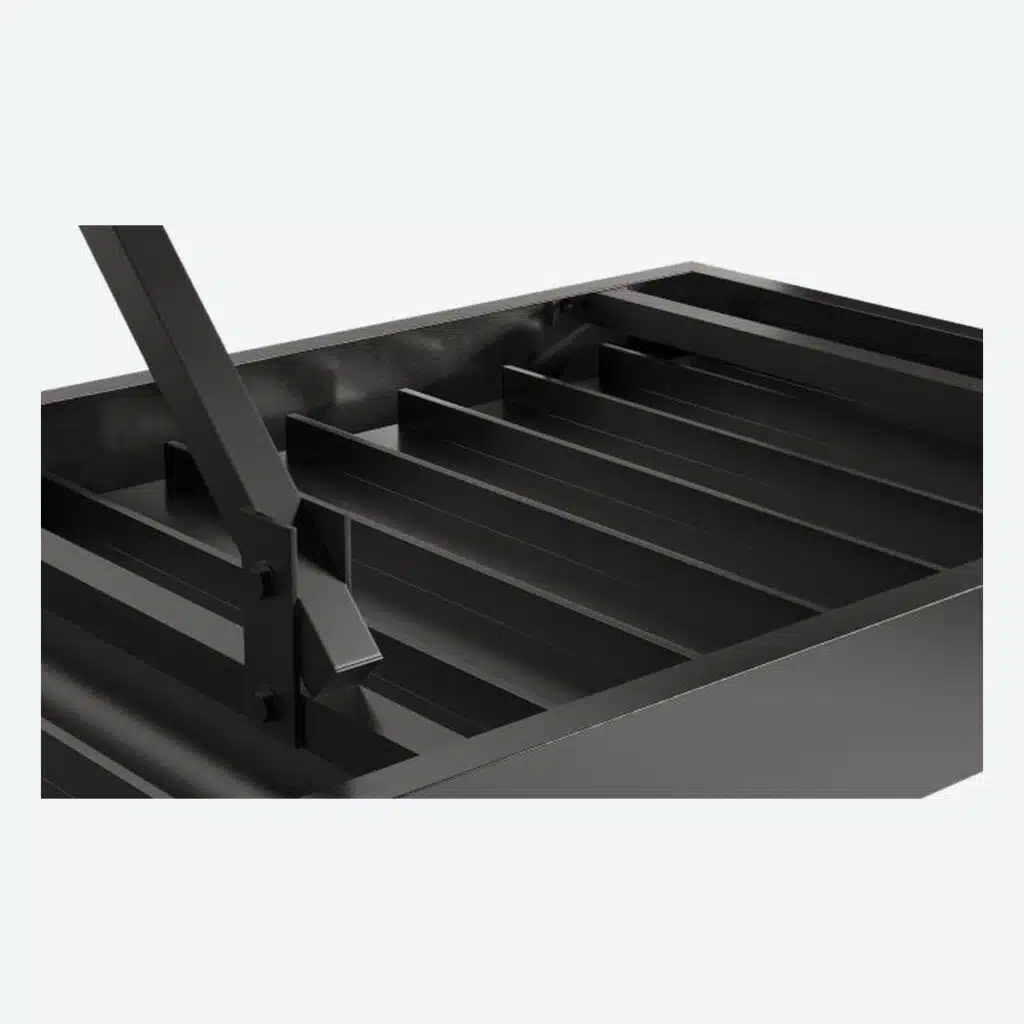
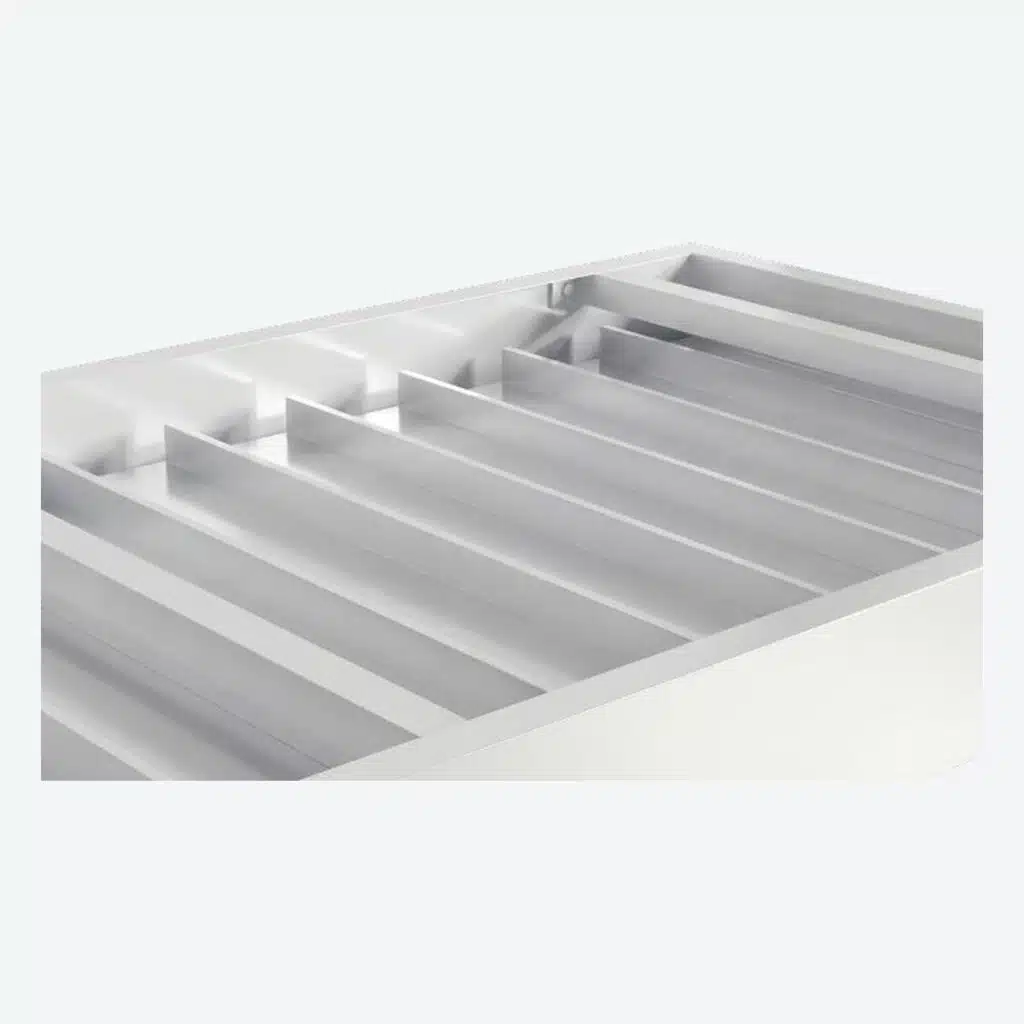
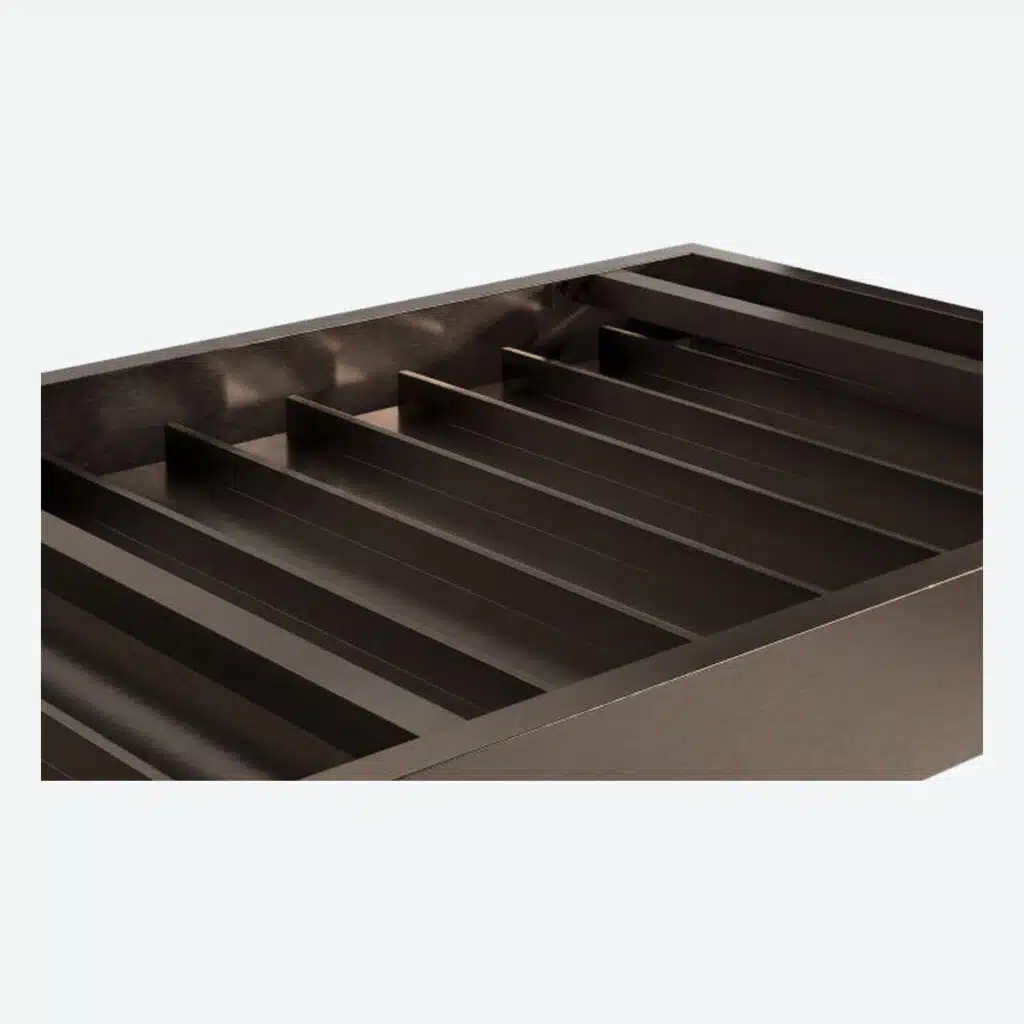
Corrugated Aluminum Panel Renderings

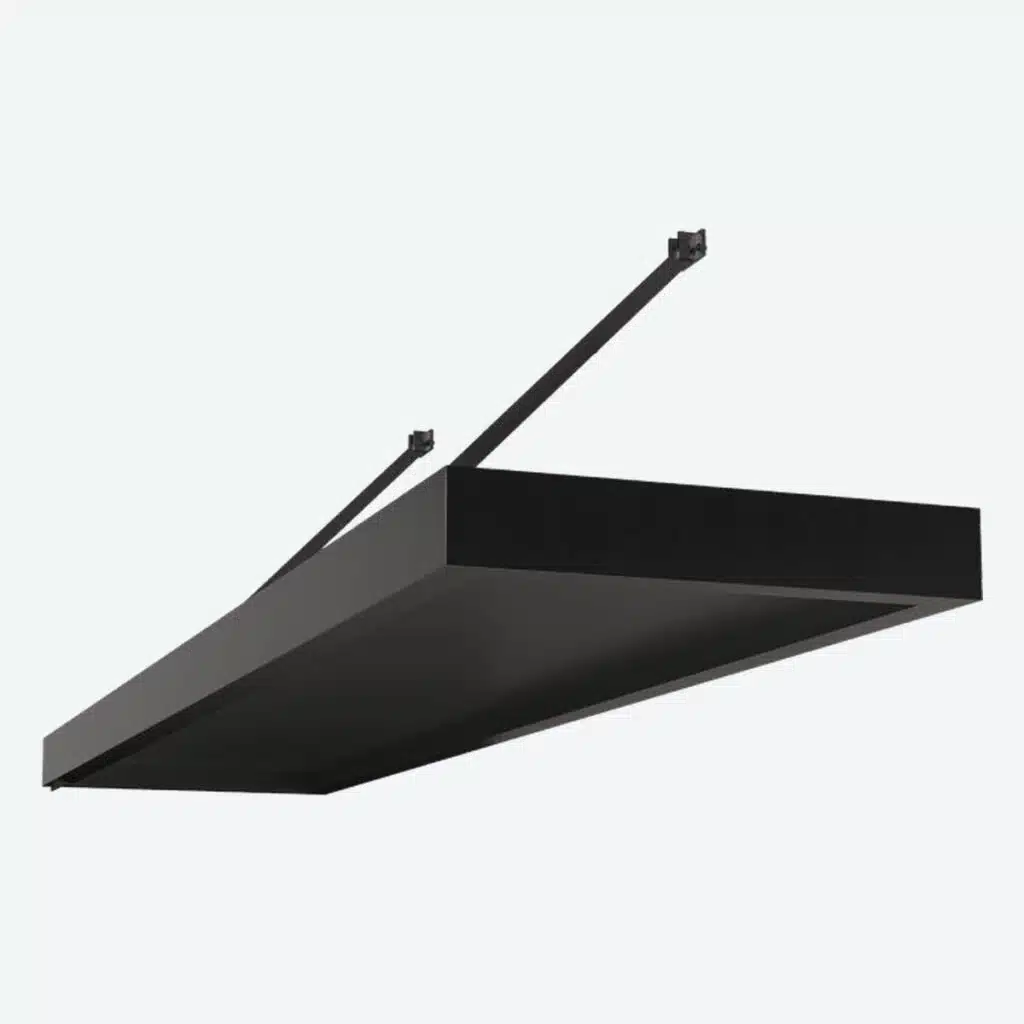
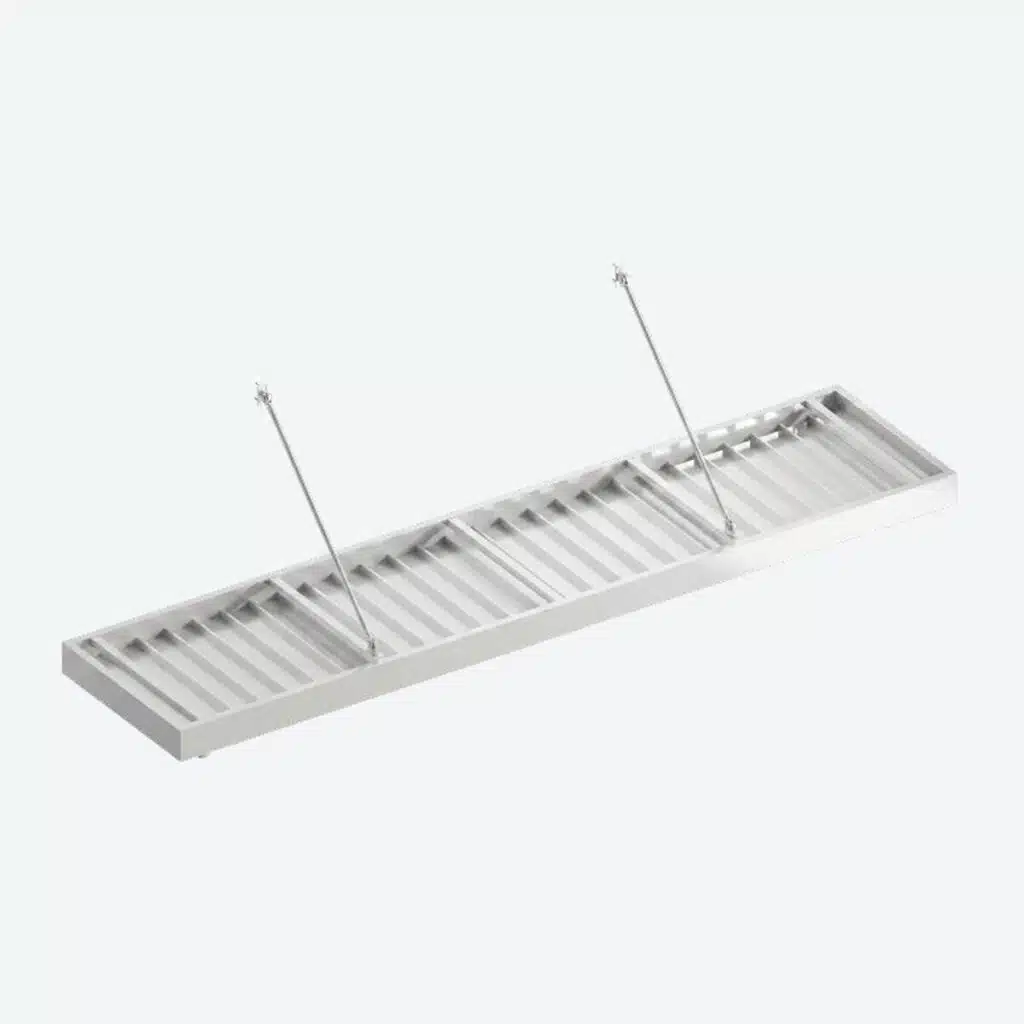
Corrugated aluminum panel roof in the three standard powder coat colors, black, white and dark bronze, shown from above and from below.

Roofing System 2

Aluminum Insulated Panel Renderings

3 in. thick aluminum insulated panel roof with its three underside finishes, solid aluminum, translucent and wood-look, in black, dark bronze and white.

Three Miami Canopy extruded aluminum canopy units with concealed hanger rods
Specifications

Miami Canopy Standard Construction

Standard construction with hangers: extruded aluminum, welded and fastened. Single unit up to 24 ft wide, multiple units unlimited. Projection 1 ft to 12 ft. 2 in. x 8 in. roll-formed deck pan, 3 in. x 8 in. gutter fascia, 2 in. x 2 in. extruded aluminum hanger arms with tie-back clips. Two scuppers per unit, flashing included, concealed mounting.

Standard construction floating: extruded aluminum, welded and fastened. Single unit up to 24 ft wide, multiple units unlimited. Projection 1 ft to 5 ft. 2 in. x 8 in. roll-formed deck pan, 3 in. x 8 in. gutter fascia, 4 in. x 2 in. extruded aluminum brackets. Two scuppers per unit, flashing included, concealed mounting.

Roofing systems: corrugated aluminum panels (2 in. x 8 in. roll-formed deck pans) or 3 in. thick aluminum insulated panels with solid aluminum, translucent or wood-look underside finishes.

Customization options: gutter profiles of 4 x 6 x 4, 4 x 8 x 3, 4 x 10 x 4 and 4 x 12 x 5; standard powder coat colors in dark bronze, black and white (custom colors available); tie-back clip, saddle bracket and end connection details. Download the Miami Canopy brochure (PDF) for drawings and details.

Our Process

How We Deliver The Miami Canopy

From the first site review to final inspection, the Miami Canopy is designed, engineered, fabricated and installed by the Valrose team, with one point of contact throughout. Here is how the process works.

  • Initial Consultation

    We review your property and goals, evaluating location and architectural context, dimensions, clearances and setbacks, wall attachment conditions, drainage and exposure, and budget, so the canopy is defined correctly from the outset.

  • Design, Documentation & Submittals

    We work with you and your engineer to finalize the structural system and supports, and provide project-specific shop drawings, connection and attachment details, and material and finish selections for approval before production.

  • Build & Installation

    Each unit is fabricated in our South Florida facility and installed by our crews with flashing and sealants, all required mounting hardware, and proper alignment and anchoring to the structure.

  • Final Inspection & Project Closeout

    A detailed inspection verifies every component meets the design specifications and performance standards. No project is complete until installation is fully compliant and you are 100% satisfied.

Request a Quote for the Miami Canopy

Whether you need an entry canopy for a storefront, a walkway cover for a commercial property, or a clean modern canopy for a residence, the Miami Canopy delivers durable shade with modern style. Call us now to discuss your project, request the brochure, or have our team prepare your free, no-obligation quote.

phone_iphone
Give Us A Call 305.893.5553
mark_email_unread
Send Us An Email valroseawnings@valrose.com

"*" indicates required fields

Call Us Now